Conservatory Roof Conversion
Conservatory Roof Conversion Explained
A conservatory with a glass or polycarbonate roof is generally exempt from Building Regulations. The moment you convert to a solid or tiled roof, that exemption breaks, and full Building Regulations approval — structural and thermal — is genuinely required. It's worth being wary of any installer who says otherwise. We arrange this properly as standard, targeting the U-value that Part L requires, and never offer the cheap wrap-over shortcut that skips it.
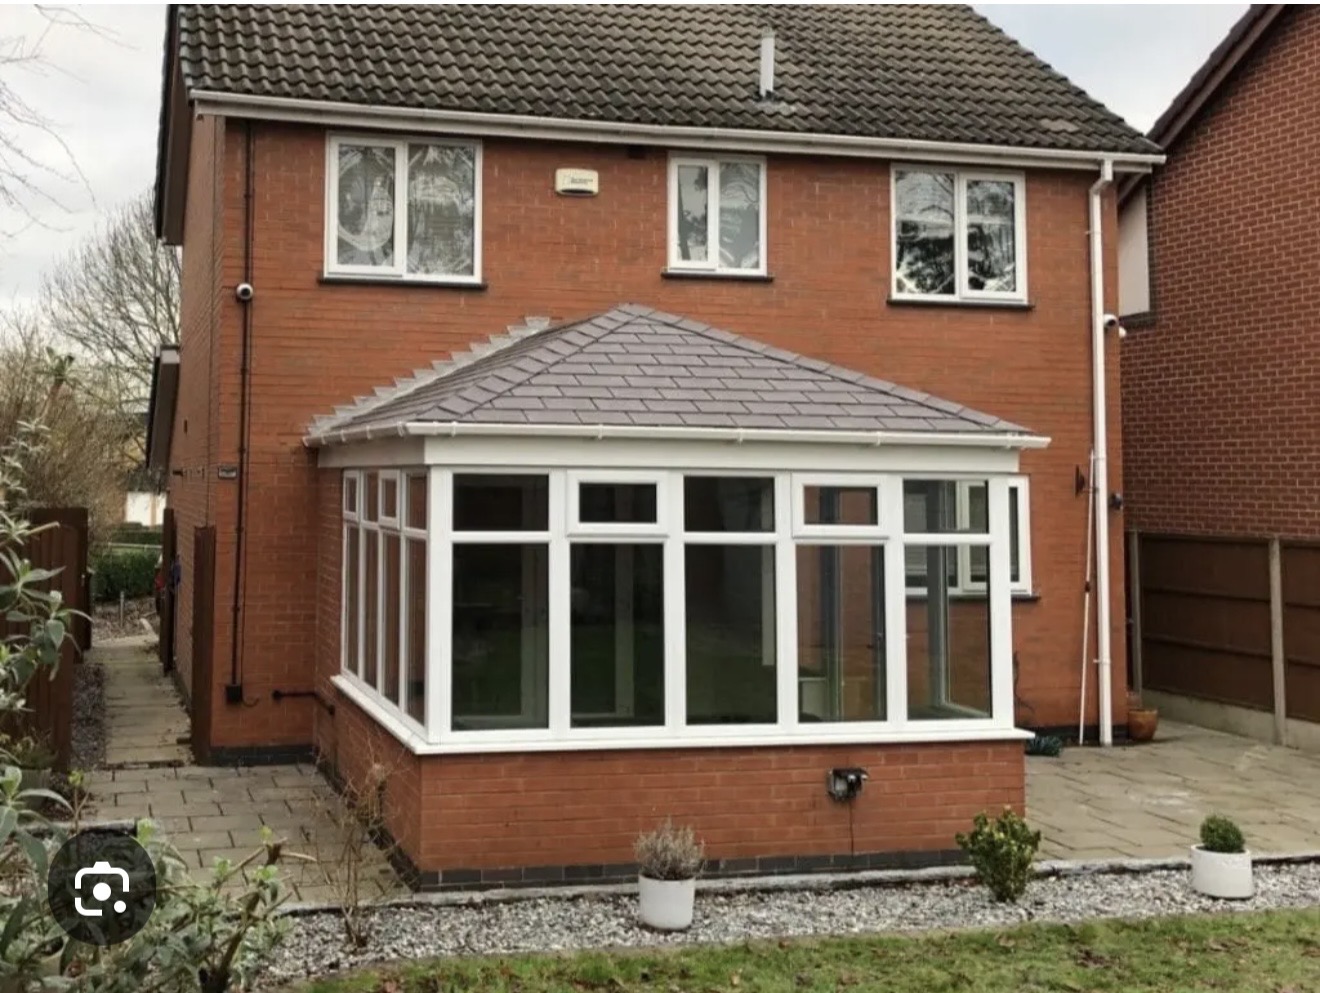
A completed solid conservatory roof conversion — Building Regs compliance matters as much as the finish.
Converting a conservatory roof from glass or polycarbonate to a solid, insulated structure genuinely transforms a room most people stop using after a few years into one that's usable year-round. It's also one of the areas where corners get cut most often, because the compliance requirement isn't obvious from the outside. This guide covers what actually changes when you go solid, what the roof needs to achieve thermally, and the shortcut worth avoiding.
On this page
Building Regs — What Changes When You Go Solid
A conservatory is generally exempt from Building Regulations provided it meets specific conditions: a substantially translucent roof, largely glazed walls, and genuine thermal separation from the main house (external-quality doors, no heating extended into the space). That exemption is the reason conservatories can be built relatively simply in the first place.
The moment that translucent roof is replaced with a solid or tiled structure, the exemption is broken. Building Regulations approval — covering both structural capacity and thermal performance — is required. This is worth knowing before you get quotes: if an installer tells you it isn't needed, it's worth asking why.
This isn't a minor technicality. Building Control needs to confirm the existing frame and foundations can carry the additional weight, and the completed work needs a completion certificate — the exact document a buyer's solicitor asks for when you come to sell. Skipping this step doesn't remove the requirement; it just means the problem surfaces later, usually at the worst possible time.
U-Value Targets
Current guidance under Approved Document L targets a roof U-value of around 0.18 W/m²K or better for a solid conservatory roof replacement. An old glass or polycarbonate roof typically sits at 2.0 W/m²K or worse — the difference is dramatic, and it's the entire reason a conversion transforms how usable the room actually is, not just how it looks.
Hitting the target properly means more than insulation thickness alone. Thermal bridging at the junctions between the new roof and the existing house wall, at the eaves, and at the ridge can undermine an otherwise well-specified roof if it isn't detailed correctly — a genuine skill difference between a proper installation and a quick one.
Will the Frame Take the Weight?
Often, yes — but it genuinely needs checking, not assuming. Conservatories were built as lightweight, largely glazed structures, and a solid or tiled roof is meaningfully heavier. A structural survey confirms what the existing frame, base and foundations can actually support before any conversion is quoted or recommended. This is precisely why Building Regulations approval requires this assessment rather than taking an installer's word for it.
The Wrap-Over Shortcut to Avoid
Wrap-over / clad-over
- New structure fitted over the old one
- Cheapest, fastest method on the market
- Old and new move independently
- Commonly leads to condensation, creaking, leaks
- Rarely satisfies genuine Building Regs assessment
Full removal & replacement (us)
- Existing roof properly stripped out first
- Structure assessed and prepared correctly
- New roof performs as one unified system
- Genuinely meets thermal and structural targets
- Building Regs sign-off obtained properly
Wrapping a new roof over the top of the existing structure, rather than removing and replacing it, is the cheapest method on the market for a reason. The old and new structures expand and move independently instead of as one unit, which commonly causes exactly the problems — condensation, creaking, leaks — a conversion is meant to solve. It's a genuine shortcut worth recognising when comparing quotes, similar to the capping-over-rot issue we see on fascia work: cheaper upfront, more expensive later. We don't offer it.
Fire Safety Standards
Reputable tiled and solid conservatory roof systems are independently fire tested to BROOF(t4) classification under EN 13501-5:2016, verified by an accredited testing body. This is a genuine, checkable standard rather than a marketing claim — worth asking about directly if a quote you're comparing doesn't mention it.
Our Process
- Structural survey — we assess the existing frame, base and foundations to confirm they can support a solid roof before recommending anything.
- Building Regulations application — arranged as standard for any solid roof conversion, since it genuinely triggers the requirement, not skipped to save time.
- Strip and prepare — existing glazed or polycarbonate roof properly removed, frame prepared for the new structure.
- Install to U-value target — insulated tiled or solid roof installed to meet current Part L thermal targets, with attention to junctions and thermal bridging.
- Sign-off and guarantee — Building Control completion certificate obtained and a written guarantee provided.
Conservatory Roof Conversion, Area by Area
We carry out conservatory roof conversions across the whole of Merseyside and West Lancashire, with the same properly-assessed, Building Regs-compliant approach described on this page.
All Merseyside
Main conversion page
Formby
Conservatory roof conversion
Southport
Conservatory roof conversion
Crosby
Conservatory roof conversion
Hightown
Conservatory roof conversion
Liverpool
Conservatory roof conversion
Ormskirk
Conservatory roof conversion
Maghull
Conservatory roof conversion
Ainsdale
Conservatory roof conversion
Birkdale
Conservatory roof conversion
Bootle
Conservatory roof conversion
Waterloo
Conservatory roof conversion
Aintree
Conservatory roof conversion
Blundellsands
Conservatory roof conversion
Aughton
Conservatory roof conversion
Lydiate
Conservatory roof conversion
Kirkby
Conservatory roof conversion
Litherland
Conservatory roof conversion
Churchtown
Conservatory roof conversion
Banks
Conservatory roof conversion
Burscough
Conservatory roof conversion
Crossens
Conservatory roof conversion
Marshside
Conservatory roof conversion
Thornton
Conservatory roof conversion
Frequently Asked Questions
Summary
Converting a conservatory roof from glass to solid genuinely changes how usable the room is, and it also genuinely changes what compliance is required — the exemption that made the original build simple no longer applies. The two things worth insisting on from any installer are proper Building Regulations sign-off, not a claim that it isn't needed, and full removal and replacement, not a wrap-over shortcut that skips the structural work while looking similar from the outside.
Conservatory too hot in summer, too cold in winter?
Proper structural assessment, genuine Building Regs sign-off, no wrap-over shortcuts — anywhere across Merseyside.
Related guides
Full Conversion Guide
Detailed how-it-works & planning
Independent Building Control
How sign-off works on our jobs
Flat Roofing Explained
Warm roof principles, explained
New Roofs Explained
Materials for the main house
Fascias & Soffits Explained
The same capping-shortcut problem
Roofer Red Flags
What else to watch for in a quote